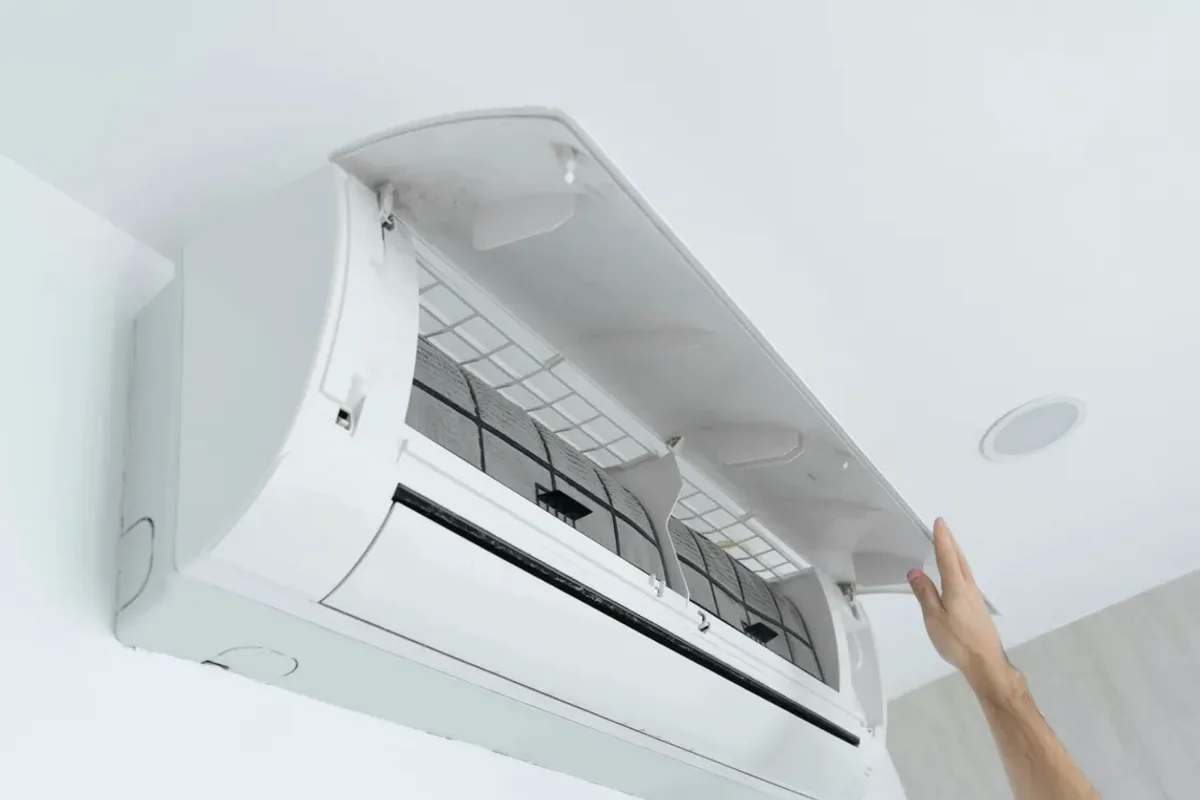
Request ductless ac installation for a property in Brantford. Include the equipment, the problem or planned work, and your location so the request can be reviewed.
Which rooms need ductless cooling, and where could indoor units and their connecting lines be routed?
A ductless mini-split can provide cooling where existing ductwork is absent or impractical, including a space heated by radiators or baseboard. Installation planning depends on which rooms need cooling, how indoor units can be positioned, and the route for refrigerant lines and condensate drainage. For a multi-zone design, the connected indoor units must be compatible with the outdoor equipment. Wall construction, electrical capacity, and access can change the installation scope.
Assessment maps room layout, intended zones, and potential indoor-unit locations against line-set routes, drainage options, and outdoor-unit placement. Existing finishes and wall access affect how routing can be concealed or protected. Electrical-panel capacity and the selected system's allowable connections also matter. These observations determine whether a single-zone arrangement fits or a multi-zone design is needed, rather than choosing equipment by floor area alone.
Single-zone and multi-zone room planning
Line-set, condensate, and finish routing
Electrical supply and indoor-outdoor equipment compatibility
Assessment and Scope
Questions for the Proposed Work
01
Plan zones around the rooms that need cooling
A ductless system's zones should reflect the rooms requiring cooling, their separation, and how occupants use them. A single indoor unit may not distribute air effectively through several closed or distant rooms, while multiple units require a compatible outdoor system. In a property with radiator or baseboard heat and no ducts, ductless equipment may serve selected areas without adding central ductwork. The layout, not a general promise of room-by-room comfort, establishes the design.
02
Check line-set routes and existing finishes
Indoor-unit placement must allow a practical path for refrigerant lines, wiring, and condensate drainage to the outdoor equipment or an appropriate drain point. Where an existing opening is being reused, its size and location still need to suit the installation. Older finishes can affect whether lines are surface-routed or concealed, and concealment may require additional access work. Reviewing these constraints before installation helps define the actual scope.
03
Confirm electrical and equipment compatibility
The selected indoor units must match the outdoor unit's approved configuration, and the electrical supply must suit the equipment requirements. Panel capacity, circuit routing, mounting surfaces, and outdoor-unit location can therefore affect equipment selection and installation work. For an existing ductless system being expanded or replaced, its model information and prior installation details help establish compatibility. Filters and other maintenance items should be handled according to the manufacturer's instructions.
Compare the next step
Supply the finished room specifications before selecting the unit. Ask how the proposed minimum and maximum output fit the revised load and expected use. Check whether wall insulation or window changes also alter the practical head location, condensate route, or refrigerant-line penetration.